


Designing workplaces for neurodiversity
Neuroinclusive design isn't about creating one perfect workspace, it's about offering choice. With around 1...
Neuroinclusive design isn't about creating one perfect workspace, it's about offering choice. With around 1 in 5 people neurodivergent, we explore how thoughtful decisions in lighting, acoustics, furniture and wayfinding can help every employee find the environment that lets them do their best work.

Neurodiversity recognises that there is no one “normal” way to think, process information or experience the world. Human brains are naturally diverse.
Neurodivergent describes people whose brains work differently from what is typically expected. This may include people with autism ADHD, dyslexia, dyspraxia and Tourette’s syndrome, among others. Most importantly, this isn’t a small group. Estimates suggest that around 1 in 5 people are neurodivergent, making it a key consideration for any workplace or built environment.
For some, neurodivergence be conducive to strong pattern recognition or deep focus, for others, it may involve differences in sensory processing or executive functioning. This shapes everything from how someone approaches problem-solving in a meeting to how they navigate social interactions.
As a result, the way work is organised, communicated and experienced to allow for this variation has a significant impact on employee wellbeing and performance.
Awareness around neurodiversity has grown significantly in recent years. However, embedding neuroinclusion into everyday workplace experience remains a work in progress. Research for CIPD found that while 60% of organisations identify neuroinclusion as a focus area, only 33% have formally incorporated it into their strategies.
This gap between intention and action is also reflected in employee’s experiences. A 2025 acas survey found that only 32% or workers believe their organisations effectively train managers to make reasonable adjustments for neurodivergent colleagues. Yet research shows that when employees have access to the support they need, more than half report improvements in overall workplace experience.
The current challenge it seems is not a lack of awareness, but a lack of integration. Support often relies on individuals identifying a need and requesting help, rather than workplace being designed to accommodate a wider range of cognitive preferences from the outset.
As workplace designers, we have an opportunity to move beyond awareness. We can create built environments that allow people to work effectively and contribute their best thinking.

In the Peldon Rose design studio we think about this as creating spaces that work for everyone. This doesn’t mean every meeting room or focus space needs to meet every possible requirement. Instead, it’s recognising that one size won’t fit all and offering choice, and flexibility.
Research and workplace guidance increasingly highlight flexibility as a key principle of neuroinclusive design. Workplaces that offer a range of environments, whether quiet or social, allow individuals to choose what works for them in the moment. This can be achieved in any floorplan or amount of space. It isn’t about adding more. It’s about offering meaningful choice.
Designing around human energy levels and the tasks being carried out throughout the day helps create environments that feel more intuitive and easier to navigate. Deep focus, collaboration, learning, problem-solving and social connection all place different demands on our attention and energy.
When people can easily understand what a space is for, it becomes easier to feel comfortable within it. As individuals require different levels of stimulation and interaction, these needs can change depending on so many factors, providing a range of environments helps support everyone more effectively.

Lighting can affect far more than visibility. Harsh lighting, complex lighting patterns or high-contrast environments can cause real discomfort and distraction, particularly for neurodivergent individuals who process sensory input differently. As designers it is important to carefully consider anti-glare fixtures, lighting adjustability and colour temperature throughout a space.
Something as simple as a dimmer switch or the option to turn off ceiling lights and use softer desk lamps instead. These might seem like small details in the overall design but can make a big difference in how comfortable a space feels.

Acoustics are equally as important, as noise transfer is one of the single biggest challenges in the open plan office. Neurodivergent employees may experience this with a heightened auditory sensitivity that can trigger significant cognitive and emotional stress. It is crucial to consider the flow of your space plan, acoustic zoning, sound absorption, and access to quiet areas. How does noise move through the environment, and how can the layout help control it? Designing with this in mind allows you to create spaces that better support the diverse auditory needs of the people using them.

Furniture selection can also make a significant difference. For example, focus rooms don’t need to be identical. One room might include softer, informal armchairs with a pull up laptop table to create a more relaxed personal workspace. Another could feature a task chair, a sit-stand desk, and an adjustable desk light. Both rooms serve the same function but are designed in completely different ways, allowing users to choose the setup that works best for them. Within these spaces flexibility should also be built in. Features such as adjustable furniture, varied seating options and control over posture give individuals greater agency over their environment. The goal is not to create a single 'ideal' workspace, but to provide options that accommodate different preferences and needs.

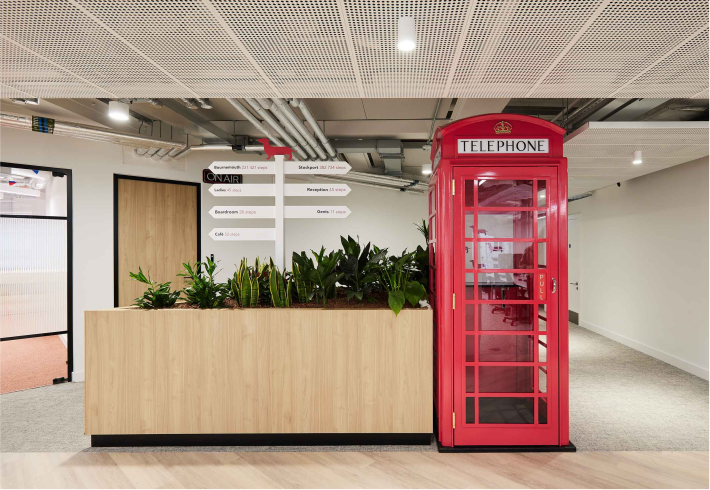
Clear and intuitive wayfinding is essential as complexity can quickly lead to cognitive overload. Even the most thoughtfully designed spaces lose their impact if people can’t navigate or understand them. Details such as font choice or size can significantly affect readability and accessibility. While working with the MS Society, we learned a great deal from their accessibility consultant about creating intuitive navigation through space, including the thoughtful use of colour, materials, and the size and presentation of text on signage to ensure an inclusive experience for everyone.


The psychology of how humans interact with the built environment has always been a fascinating part of what we do as designers.
Neuroinclusive design is ultimately about recognising that there is no single way to work well. By creating environments that offer greater choice, clarity and control, we can support a wider range of needs and enable more people to do their best work.

Neuroinclusive design isn't about creating one perfect workspace, it's about offering choice. With around 1...

Today's workplace spans five generations, and with the right design, that's a strength, not a challenge. By...

What does it really mean to design a workplace around people? That was the question at the heart of our...
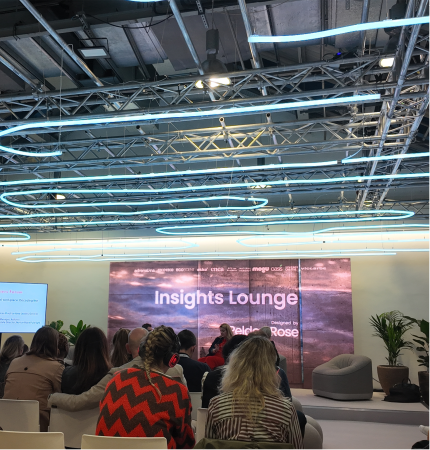
At the Workspace Design Show 2026, our Insights Lounge Exhale showed how subtle shifts in light, sound, and...
Your workplace holds enormous potential to improve your business performance. Get in touch today, and we will unlock that potential together.